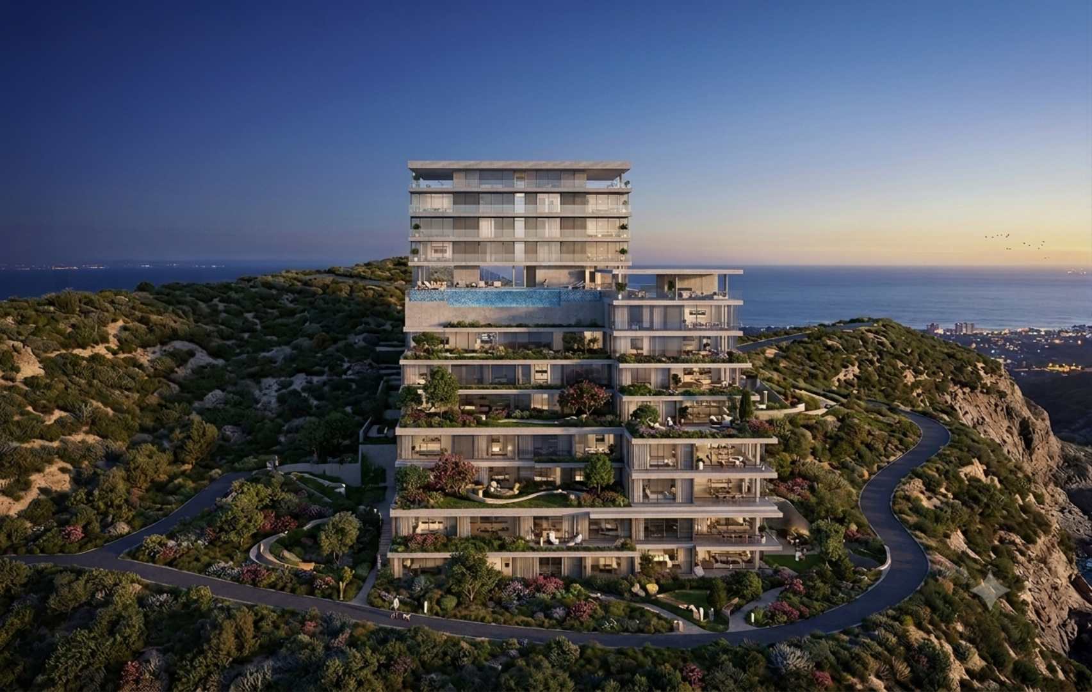
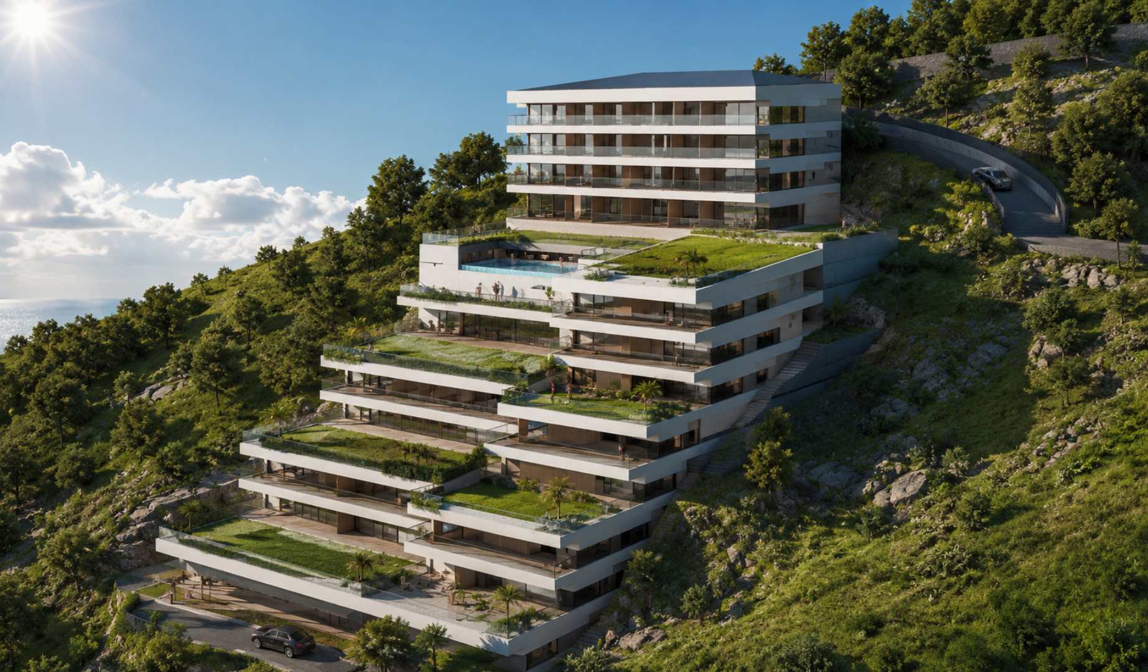
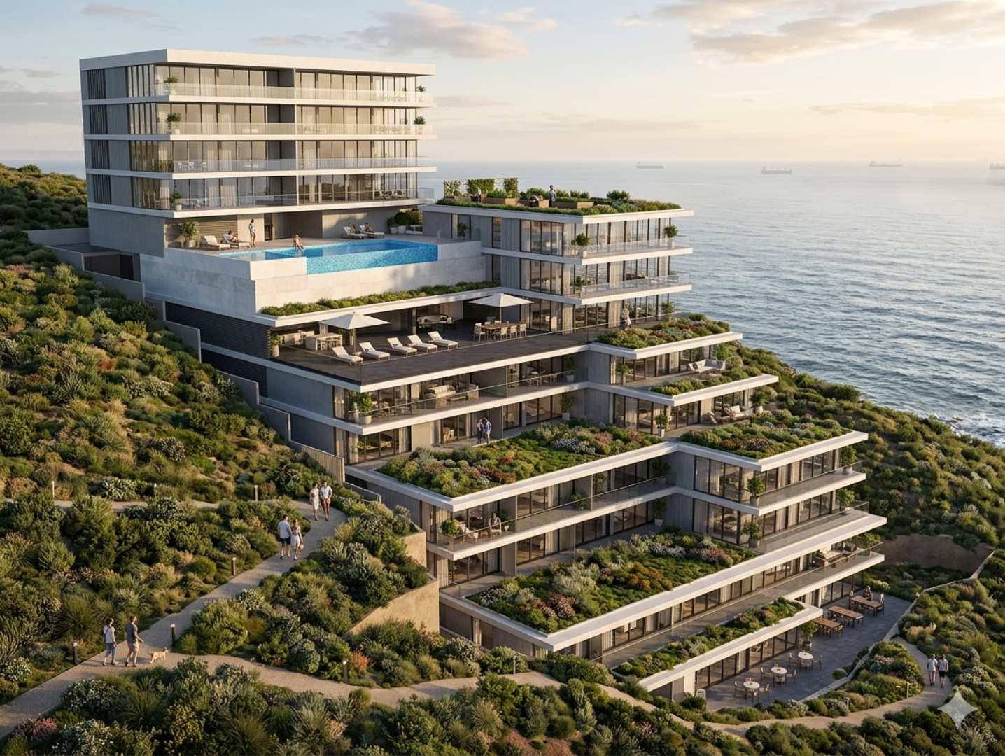
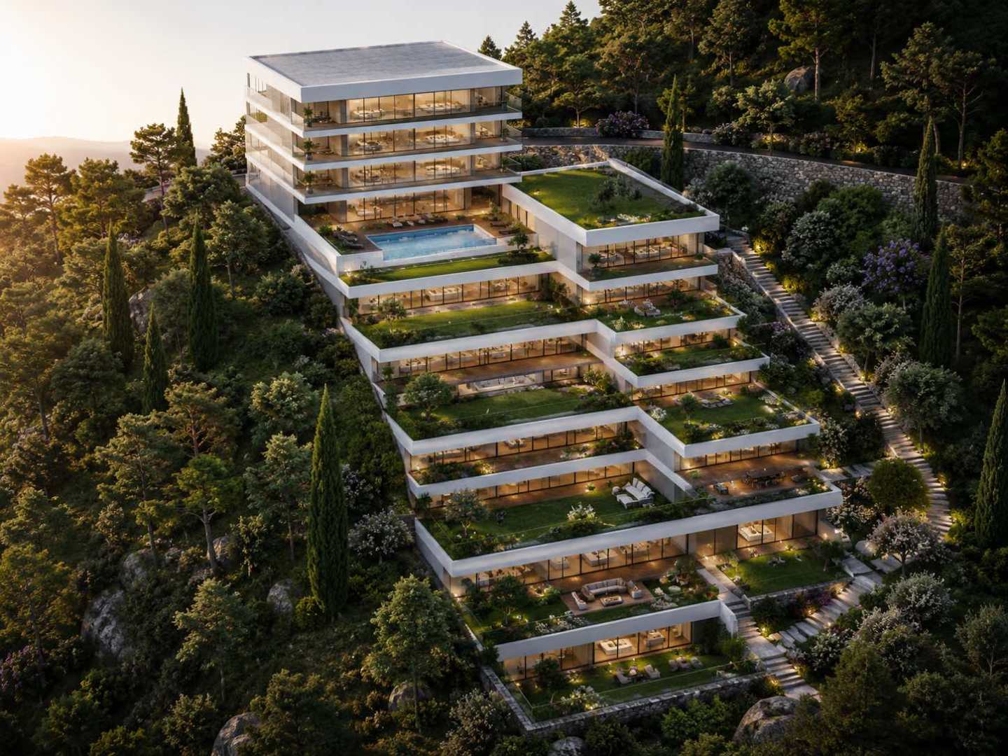
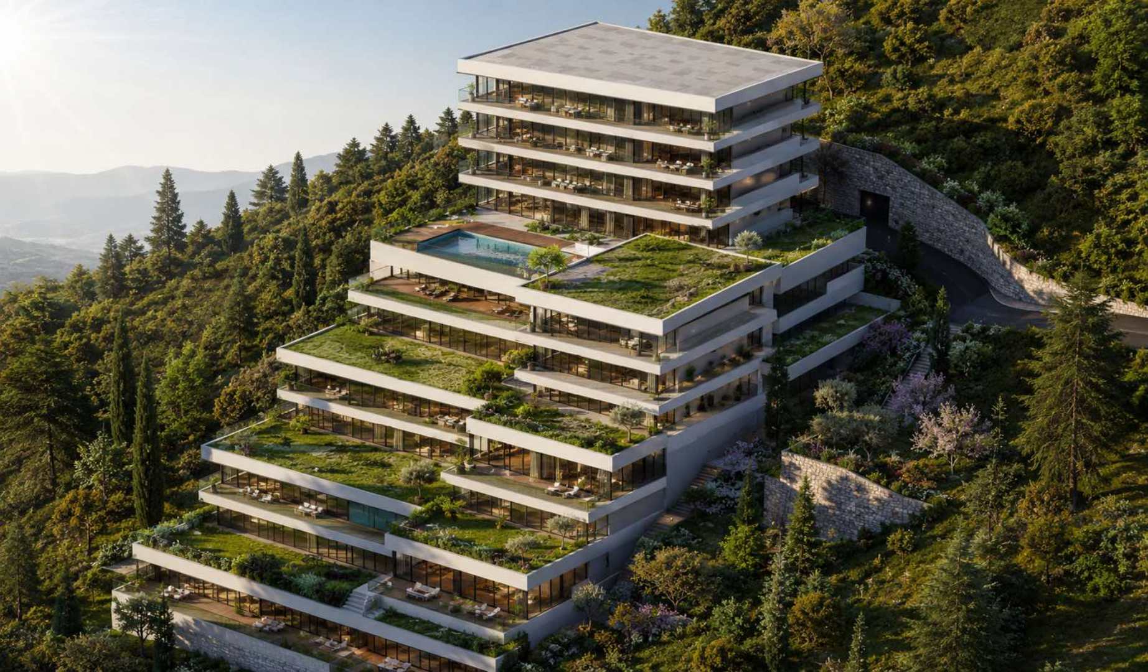
A contemporary residential building in Bečići, Budva, conceived as a sequence of terraced volumes integrated into the steep coastal landscape. Generous glazing, planted terraces and shared outdoor areas open the residences toward the sea while preserving privacy and a strong connection with the surrounding greenery.
 Innovative DesignHighly Skilled ExpertiseFurniture DesignSustainable Design PracticesA Client-Centric ApproachLandscape Design
© botech IT Solutions, v0.2.1